Monday, August 22, 2022

Main Floor Framing

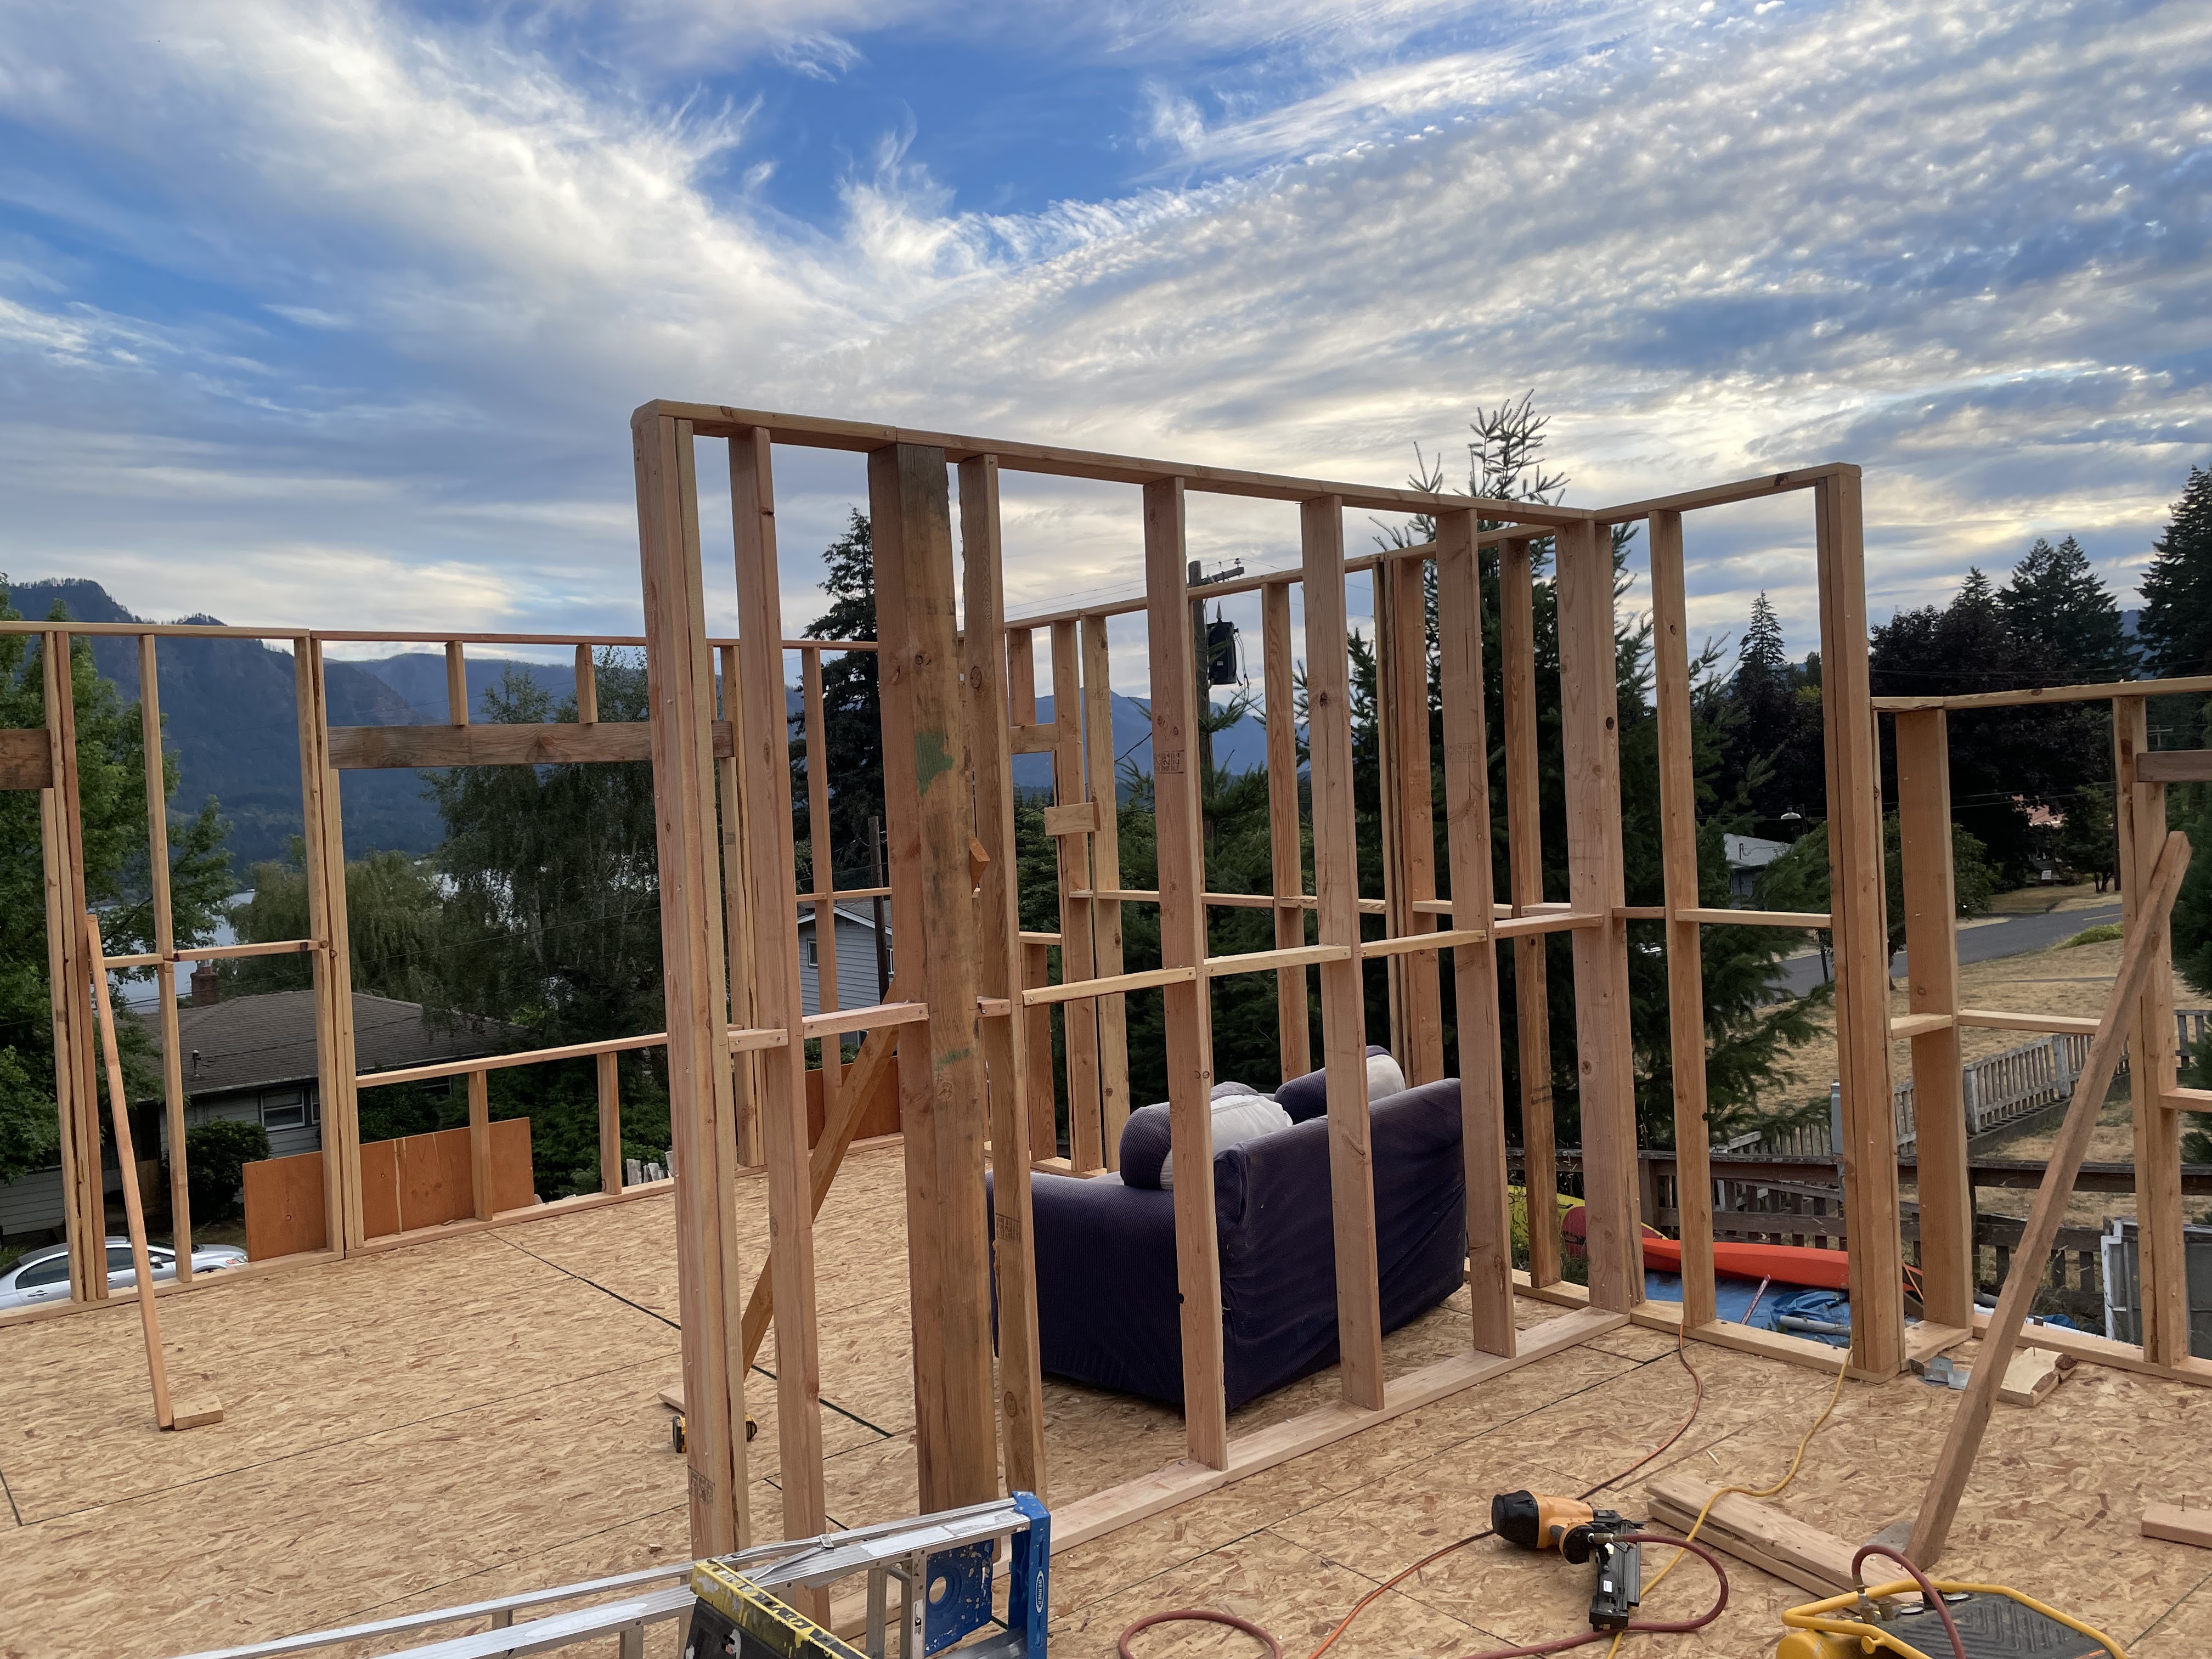
 With a level floor in place with lots of room to build, framing the main floor walls was much easier and more successful than expected. Instead of building an entire wall, I built sections of the wall and lifted in place. Some sections were pretty heavy but I was able to brace in mid lift to rest before raising completely. I also did a few design changes based on the views of the mountains, basically modifying window size or adding a window where a great view would be.


The first panel. Again, keeping it simple and small to ensure success.  Then utilize the confidence to build the rest of the wall panels.

The back part of the house

The back of the house from an outside view

The front of the house with sheathing to sturdy it up.


Building the inside wall with a 6x6 support post


Sunday, August 7, 2022

Main Floor Joists

 With the crawl space walls complete and bearing walls in place, the next step is adding the 2x10 floor joists. It went very fast since I did not need to cut and it was just a matter of placing them correctly spaced and rolling them vertical. The floor sheathing took quite a bit more time but made for an exciting advancement, since I can now walk around in the new cabin.


Floor joists in place


Adding the sheathing

After all the floor sheathing was in place, I decided to sleep in the new cabin under the stars.


Wednesday, July 20, 2022

Basement Wall Framing

 After the concrete workers removed the forms, I was able to start on the framing of the basement or crawl space walls. I was pretty excited and went fairly well until I went to verify the level with the laser lever. Appartently, when the concrete guys grinded down the basement walls to make a smooth finish, I guess they grinded too deep in spots, creating an inch and a half dip. Not a big problem, just adding a few more hours to the part of the project.


The first framed wall. Simple and small. A good place to start.


A view from above. The inside bearing walls still need to be added


Wednesday, July 6, 2022

Foundation Pour

 With the footing forms in place and an approval for the rebar from Skamania County, it was time to pour some concrete into the footing. It was suggested by my neighbor who works in concrete to pour the footing first then the walls after. I just needed to get over a few more hurdles, like a wedding, covid recovery, and finding some experienced workers in concrete.


The finished product

Pouring the foundation walls

The foundation wall forms by others

Pouring the footing


The concrete truck with a separate pump truck


Saturday, May 21, 2022

Footing Forms

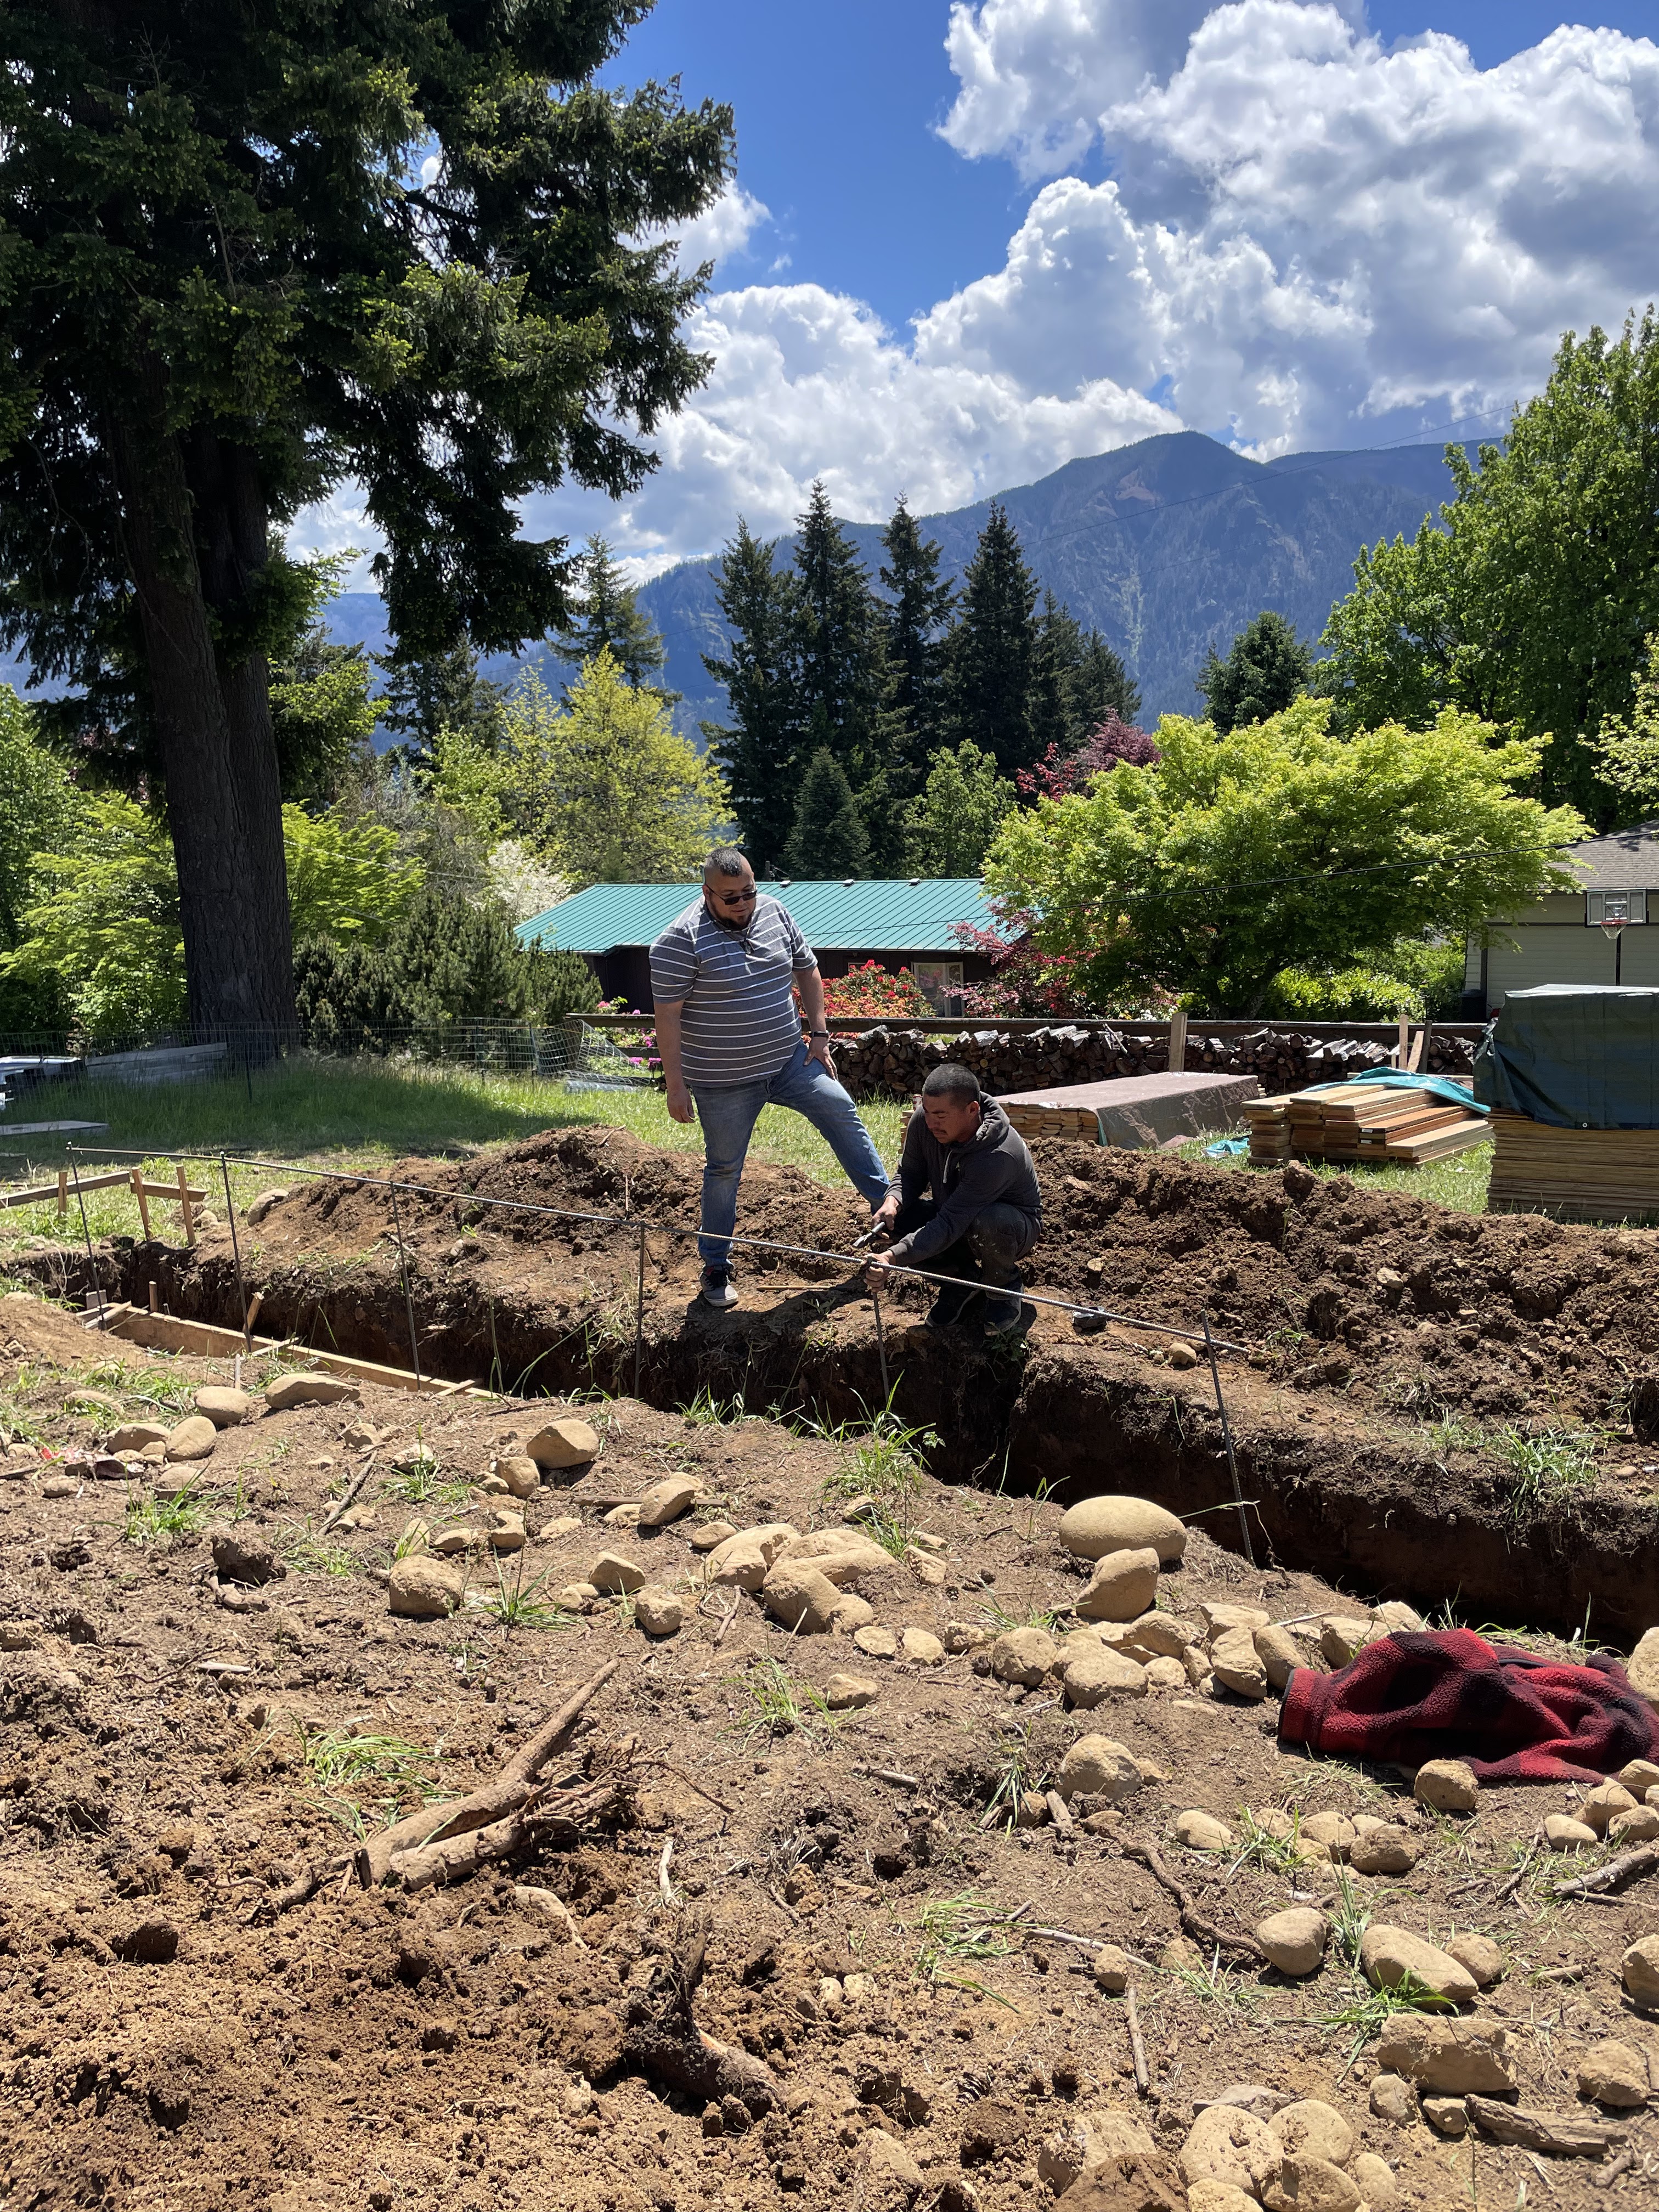
 After more and more digging of the foundation footprint, I finally was able to add the forms for the 8" thick footings. I ended up using the 2x8s that will be used again in the cabin construction. I regret not using a laser level with a receptor as the spirit level didn't prove to be accurate enough.


My neighbor and his two friends Angel and Juan installed the rebar for me. That was a huge help.


Friday, April 29, 2022

Lumber Delivery

 After checking with about 4 lumber suppliers for the cabin build, I ended up with Carson Hardware just up the hill about 10 miles away from a suggestion of one of the inspectors at Skamania county. Matt at Carson worked with me since January, suggesting that April would be the lowest price point and he was right.


The main mill source of lumber was High Cascade. My neighbor informed me that the former president of High Cascade owned that property that I am building on.

Since the delivery truck got stuck at the first load, I ended up moving all the lumber from the top of the lot to below


Tuesday, April 19, 2022

Dry Well

 As mentioned in the earlier post, I excavated for the storm drain. Well, that water needs to go somewhere so I dug a 5 foot deep hole, lined it with geotextile, then filled with 2-3" angular rock. I also added a pop up drain so I can inspect and allow for overflow below the cabin for the 100 year storms.

One of 4 loads of big angular rock. 


Front Door Entry Steps

 This was my first attempt at gluing and clamping, to make large wood planks. I was surprised how easy it was, although I probably did not d...